This article was translated from German. Despite our care, some technical terms may be imprecise. The German version is authoritative.
Anyone who thinks the real challenge in watchmaking lies in patiently dismantling and reassembling small parts fundamentally underestimates the craft. The true complexity begins where raw material becomes working components: in knowing materials, in measuring to hundredths of a millimetre and in changing the hardness of steel under control. These three disciplines form the indispensable foundation of any serious restoration.
Steel, brass and the right grades
The watchmaker works mainly with steel and brass – but not with just any steel or brass. There is a suitable material for every application, and choosing the wrong material can ruin an entire restoration job. With steel, the specialist distinguishes between several relevant categories:
- Hardenable steels (e.g. silver steel 115CrV3) – for arbors and components that have to be hardened after they have been worked
- Free-cutting steels (e.g. 9S20) – easy to machine thanks to alloying elements such as lead and sulphur, but as a rule not hardenable
- Hardenable free-cutting steels (e.g. Sandvik 20AP) – combine both advantages: good machinability and hardenability
- Tool steels / HSS – high-speed steel for drills, cutters and reamers
Brass – standardised as CuZn39Pb3, formerly designated MS58 – is the second core material and cannot be hardened. Its hardness as rolled, however, varies considerably: half-hard rolled brass sheet is suitable for goldsmith’s work and bent parts, while hard-rolled sheet, because of its hardness, is the one to choose for wheels and main plates. Cutting to size with the guillotine shears creates additional stresses in the material, which must be removed before machining by gentle heating on a hotplate – a piece of paper laid on the sheet shows the right moment by turning slightly brown.
In addition, aluminium is used for auxiliary fixtures, plastics such as acrylic glass for assembly aids, and precious metals such as gold, silver and platinum for cases, hands and dials.
Measuring to 0.01 mm – why accuracy is not an end in itself
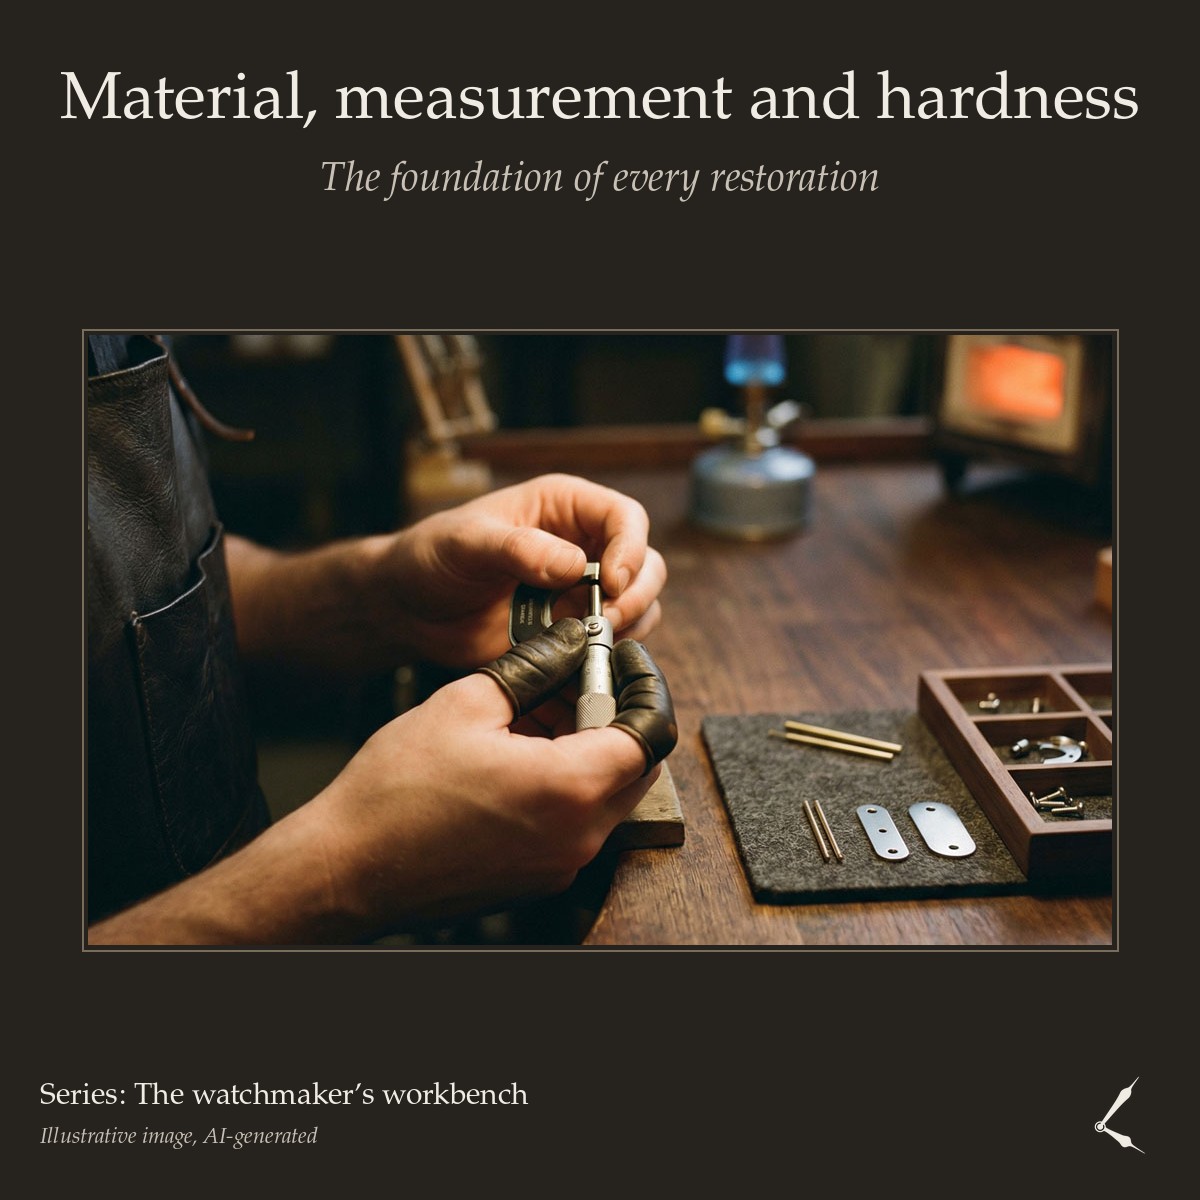
Horology demands close tolerances that simply cannot be mastered with ordinary commercial tools. Metrology makes a basic distinction between two concepts: measuring gives you a specific measured value; gauging compares the shape or size of a workpiece with a reference tool, such as a limit snap gauge or a limit plug gauge.
The common vernier gauge offers a reading accuracy of only 0.05 mm – too imprecise for many applications in horology. The watchmaker therefore prefers the watchmaker’s sliding gauge with a built-in dial gauge, which allows a reading accuracy of 0.01 to 0.02 mm. Working to 0.01 mm with a sliding gauge takes a good deal of feel and experience; for more precise results the micrometer is the better choice. The condition of the instrument itself is always decisive, too: careful handling, care and checking of measuring instruments is a discipline in its own right – a wrongly stored or damaged measuring instrument will reliably give wrong readings.
Hardening and tempering: changing the structure under control
Steels with a carbon content between 0.3 and 1.5% can be hardened; with a carbon content of over 2% one speaks of cast iron. Using silver steel 115CrV3 as an example, the hand-hardening process follows defined steps:
- Heat the workpiece on a firebrick with the blow-torch
- Dip it in borax powder – the protective film that forms prevents scaling (caution: borax is a hazardous substance, avoid skin contact; if borax is not available, plain curd soap without additives can be used instead)
- Heat evenly to cherry-red heat (approx. 800 °C) and hold at temperature for approx. 2–3 minutes – the holding time depends on the mass of the workpiece
- Quench lengthwise in an oil bath (e.g. rapeseed oil) – never crosswise, to avoid distortion. Caution: the arbor is still hot afterwards. Wear safety glasses and keep the oil away from open flame.
- Test the hardness with a file: if the file slides off, the workpiece is glass-hard
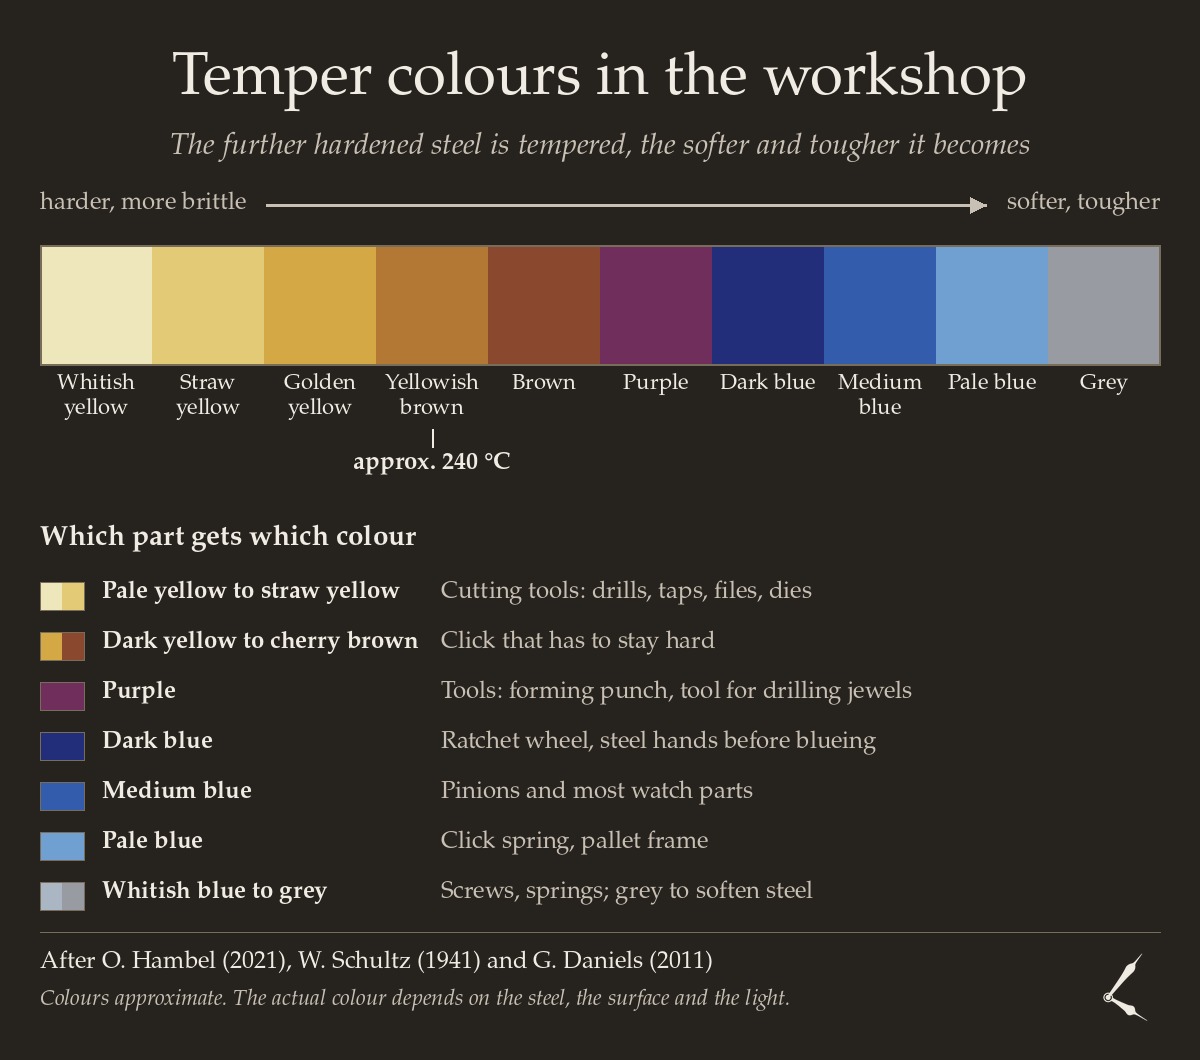
A glass-hard workpiece is too brittle for use in the movement and must then be tempered. To do this, the arbor is placed in a small tempering pan together with brass chips – which act as a heat buffer for an even distribution of temperature – and heated over the flame of a spirit lamp. The temper colours that appear are the decisive indicator: from whitish yellow through straw yellow and golden yellow to yellowish brown at approx. 240 °C, the workpiece passes through a colour scale that correlates directly with Rockwell hardness (HRC) – for silver steel 115CrV3, yellowish brown corresponds to a hardness of approx. 60 HRC. Finally, the temper colour is removed mechanically, for example by grinding – unless it is deliberately to be kept for visual reasons.
Conclusion: a sound craft foundation as a mark of quality
The three disciplines – materials science, precision measurement and heat treatment – may at first glance seem like dry theory. In the practice of restoration they decide whether a newly made component lasts for decades or fails prematurely. Anyone who masters these fundamentals lays the basis for any work that truly deserves the name of craft watchmaking.
Featured image: illustrative image, created with AI.